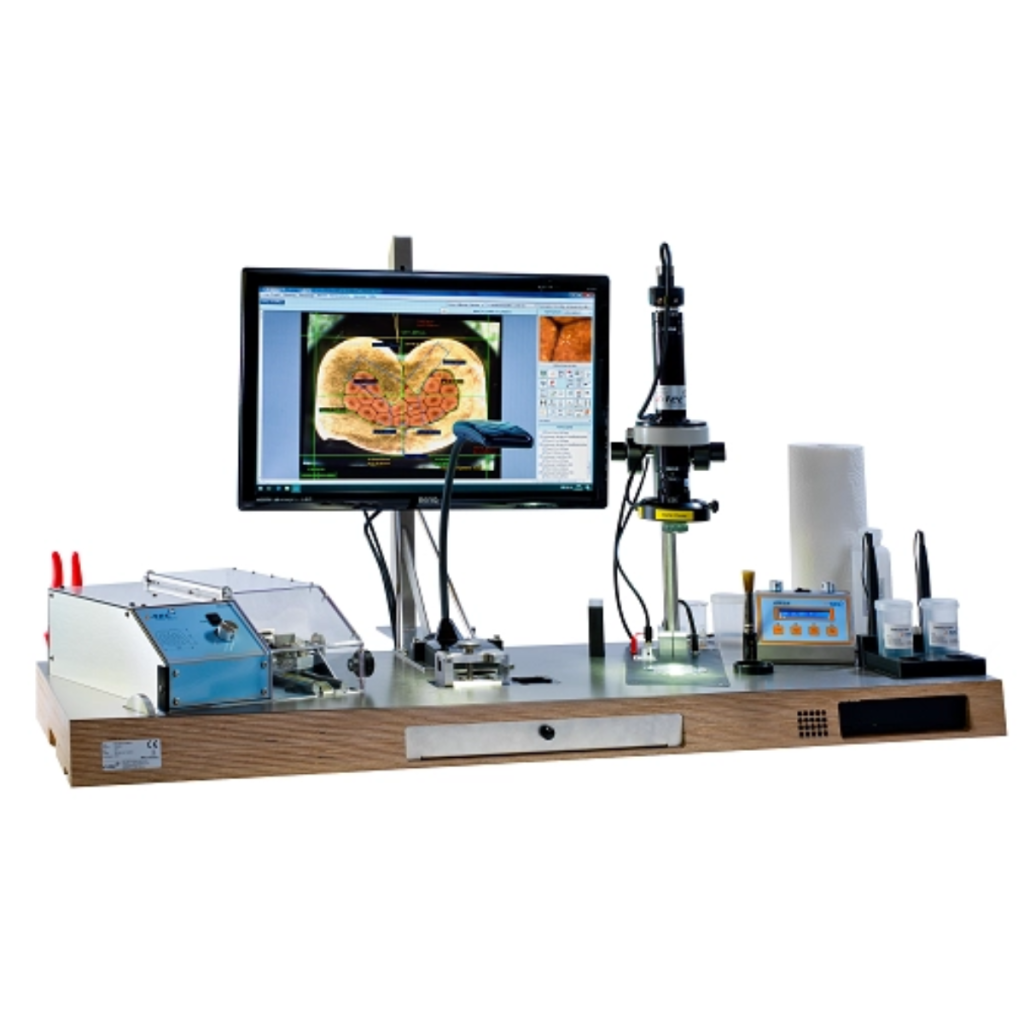
The C-Tec Microlab ML3700 is a benchtop micrography laboratory designed for the fast and precise analysis of multiple metallographic crimp cross-sections.
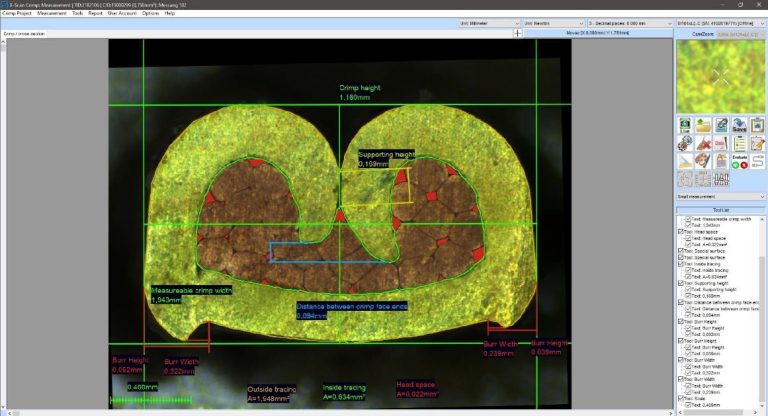
After the sample has been cut, polished and electrolytically cleaned, the Microlab ML3700 allows the image to be displayed on screen and enables crimp quality control using the dedicated X-Scan image processing software.
Equipped with a 12x zoom optical system, the ML3700 provides an excellent combination of magnification and resolution. The USB 3.0 colour digital camera with CMOS sensor and 3072 × 2048 pixel resolution produces high-quality digital images that can be easily measured using the automatic functions of the X-Scan software.
The X-Scan software enables simple and convenient analysis while complying with relevant DIN standards and OEM specifications. Automatically generated records can be used as quality documentation and proof of quality.
The C-Tec Microlab ML3700 is suitable for cross-sections from 0.1 to 10 mm² (AWG 28 – AWG 10), providing an efficient solution for testing and crimp quality control in the wire harness industry.
| Specification |
Value |
| Equipment Type |
Benchtop micrography laboratory |
| Application |
Metallographic cross-section analysis and crimp quality control |
| Format |
Complete micrography laboratory integrated into an MDF benchtop unit |
| Optics |
12x zoom objective |
| Camera |
USB 3.0 colour digital camera, CMOS sensor |
| Resolution |
3072 × 2048 pixels |
| Cross-Sections |
0.1–10 mm² (AWG 28 – AWG 10) |
| Analysis Software |
X-Scan |
| Standards and Specifications |
Relevant DIN standards and OEM specifications |
| Documentation |
Automatically generated records |
| VCS Option |
Integrated cutting camera for precise cut control, operated via touchscreen |
| Optional Auxiliary Objectives |
0.25x or 0.5x |
| Optional Version |
ML 3700-PC with integrated mini PC, Windows 11 Professional, monitor, mouse and keyboard |