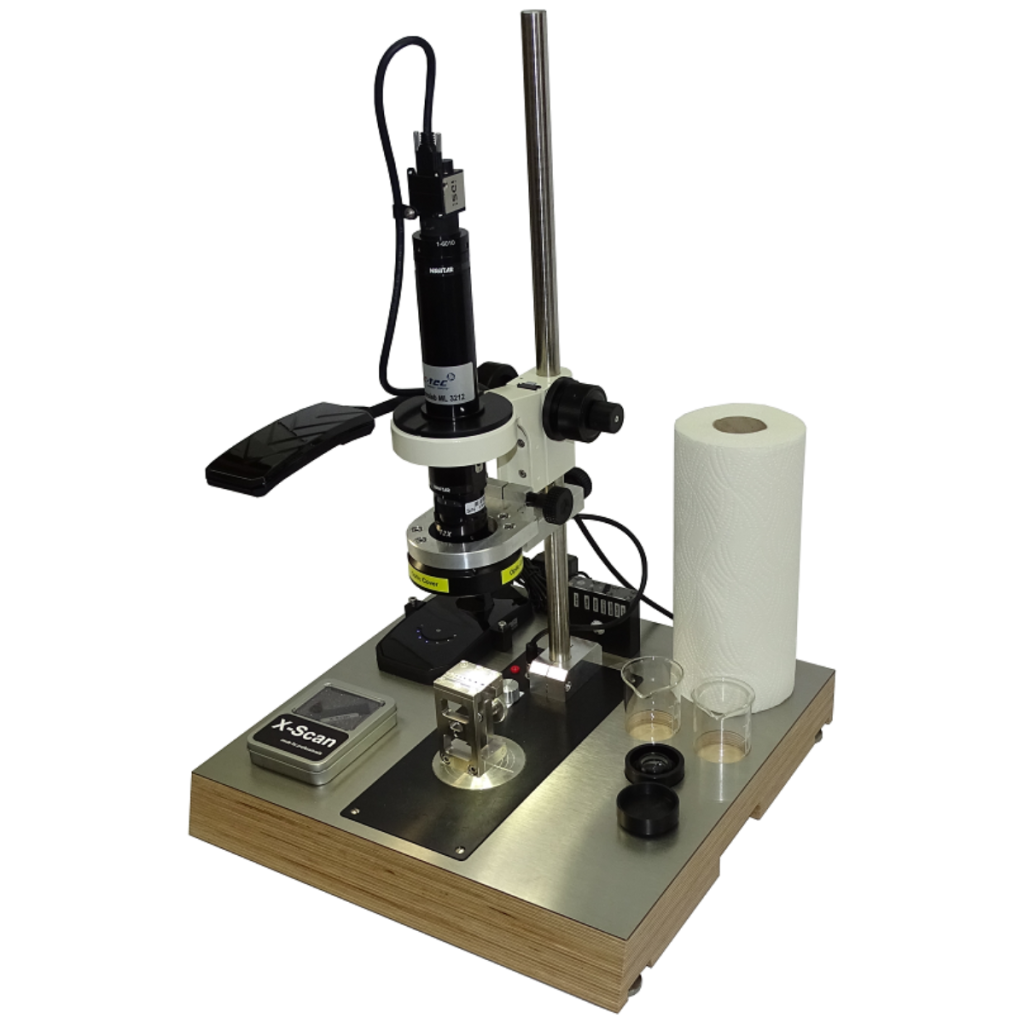
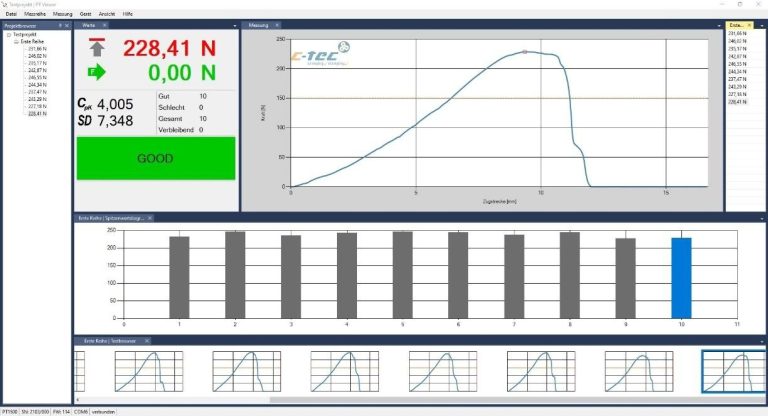
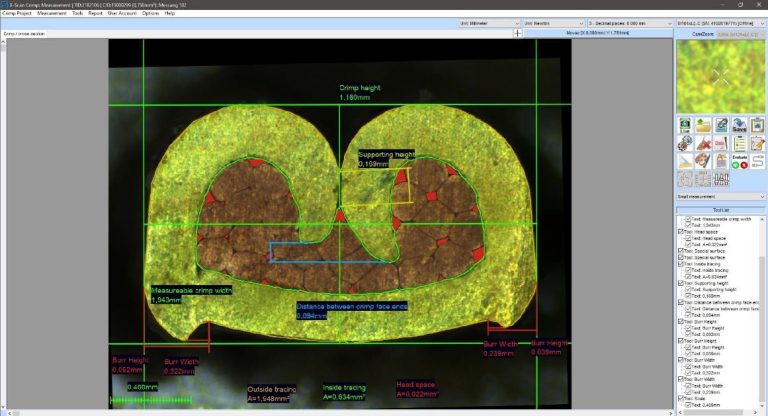
The C-Tec ML3212 is a 12x zoom measuring microscope designed for crimp testing and analysis after polishing. Combined with suitable measuring microscope technology and analysis software, metallographic cross-sections can be measured, classified and documented according to relevant standards or specific customer requirements.
The ML 3212 optical station features a 12x zoom lens, providing an outstanding combination of zoom range and resolution. This configuration enables high-quality imaging for detailed analysis of metallographic cross-sections and crimp quality inspection.
The optical system provides a 12:1 image magnification range and is suitable for objects measuring between 1.1 × 1.6 mm and 14 × 19 mm. The lowest magnification factor is 0.58x, allowing objects measuring 7.3 × 9.7 mm to be analysed, while the maximum magnification factor of 7x allows the analysis of objects as small as 0.59 × 0.8 mm.
For precise focus adjustment, the C-Tec ML3212 features a microscope holder with coaxial fine and coarse adjustment. The field of view is illuminated by an LED light ring with a 100 mm AA Fresnel lens.
The optical station is mounted on a stainless-steel laminated MDF board and includes the X-Scan analysis software. High-quality imaging is provided by a high-performance USB 3.0 digital colour camera with a CMOS sensor and a resolution of 3072 × 2048 pixels.
For analysing larger objects, optional 0.5x or 0.25x auxiliary lenses are available. The PC is not included in the scope of delivery and must be ordered separately.
| Specification |
Value |
| Equipment Type |
Measuring microscope for crimp testing |
| Application |
Measurement, classification and documentation of metallographic cross-sections after polishing |
| Model |
Optic Station ML 3212 |
| Optical Zoom |
12x |
| Image Magnification |
12:1 |
| Object Dimensions |
1.1 × 1.6 mm to 14 × 19 mm |
| Lowest Magnification Factor |
0.58x |
| Object Size at 0.58x |
7.3 × 9.7 mm |
| Maximum Magnification Factor |
7x |
| Object Size at 7x |
0.59 × 0.8 mm |
| Microscope Holder |
Coaxial fine and coarse adjustment for focus |
| Illumination |
LED light ring with 100 mm AA Fresnel lens |
| Camera |
High-performance USB 3.0 digital colour camera with CMOS sensor |
| Camera Resolution |
3072 × 2048 pixels |
| Software |
X-Scan |
| Structure |
Stainless-steel laminated MDF board |
| Optional Auxiliary Lenses |
0.5x or 0.25x for larger objects |
| PC |
Not included; must be ordered separately |